
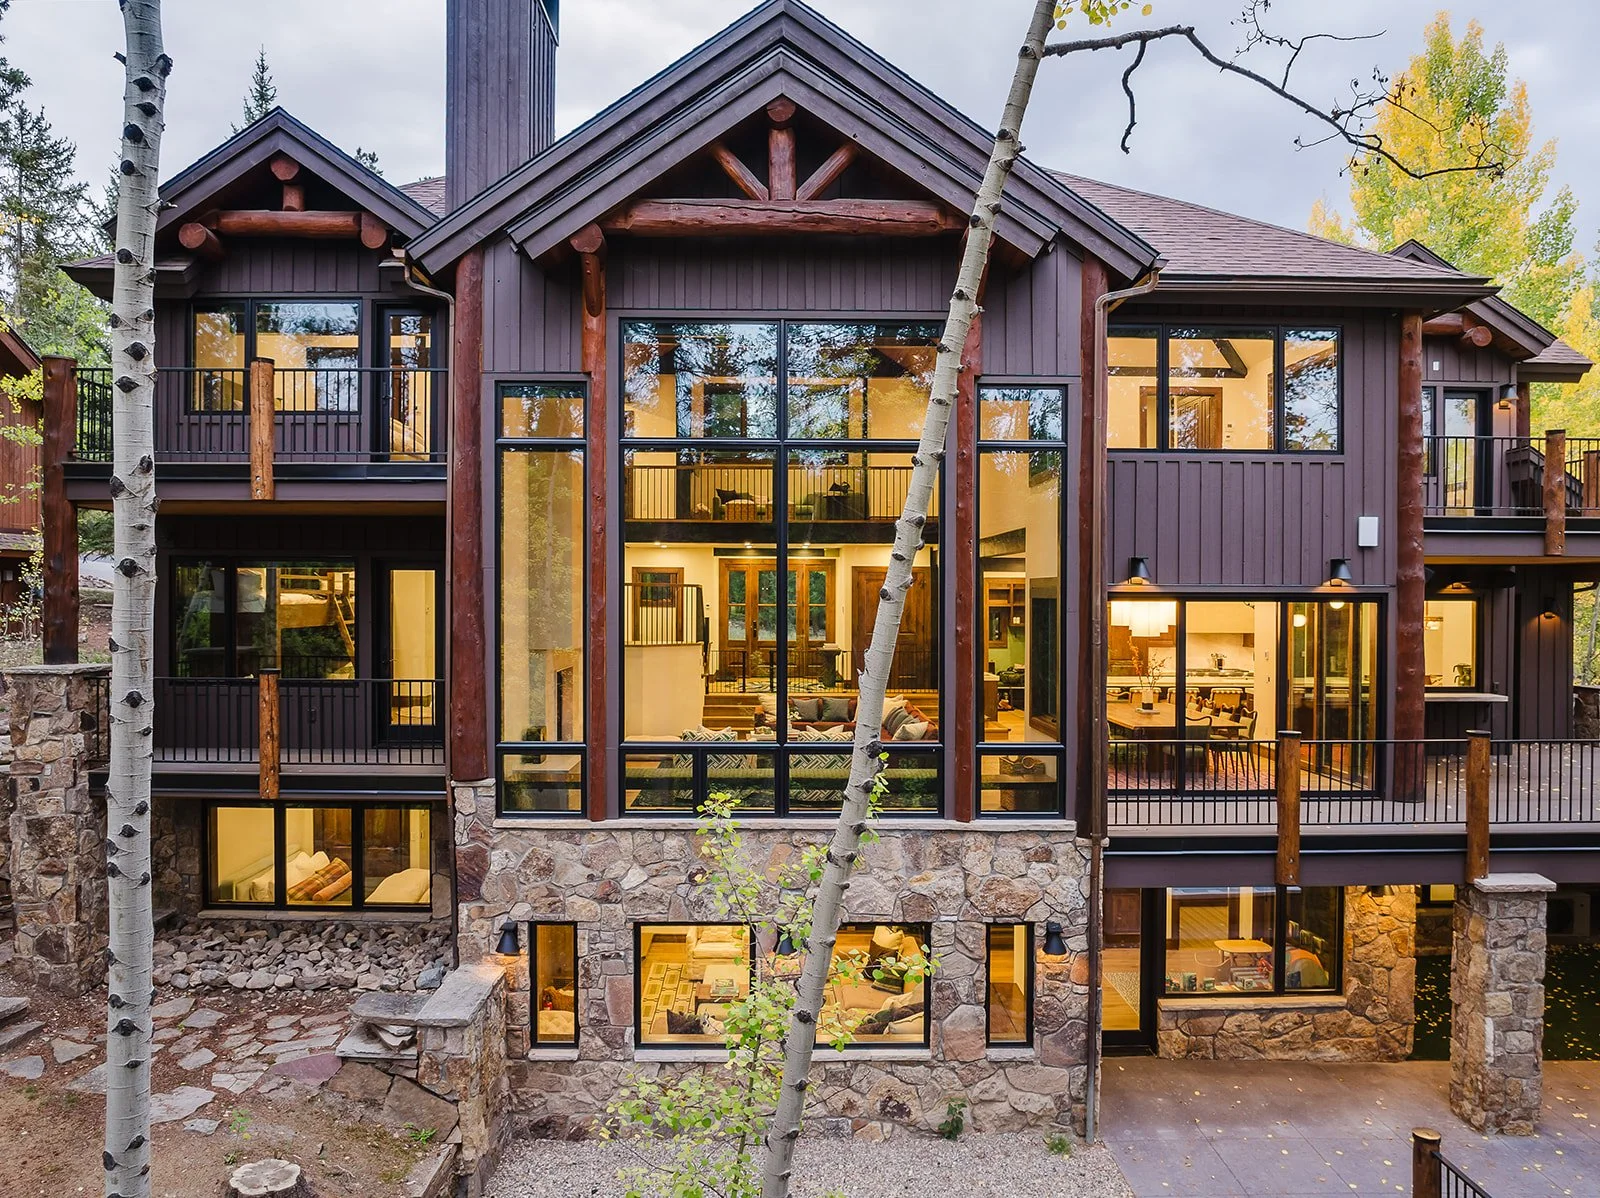
4 o’CLOCK ROAD SANCTUARY
DESIGNER: WINSLOW HOUSE
For this family of four, a connection to Breckenridge began with a family wedding on Peak 10 in 2016. When they returned with their two young children during the pandemic, they fell in love with more than the skiing—Breckenridge’s rustic character and authentic mountain charm made it feel like home. They purchased their house sight unseen, drawn to its distinctive neighborhood and potential to create generous gathering spaces. What began as plans for a few updates became a complete transformation, with a clear goal: create a mountain home where family and friends could gather for the next 30 years and beyond.
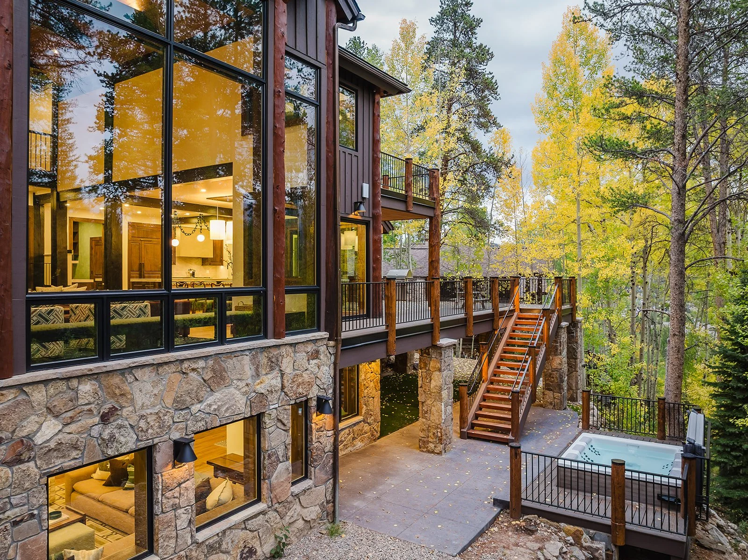
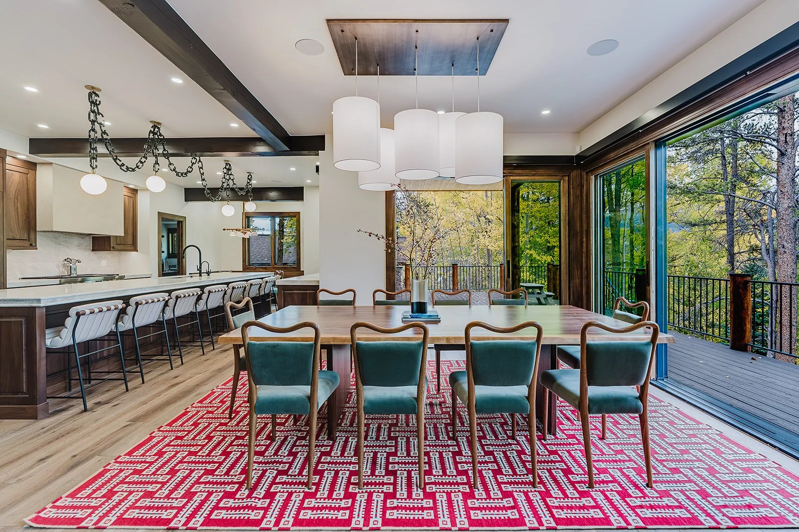
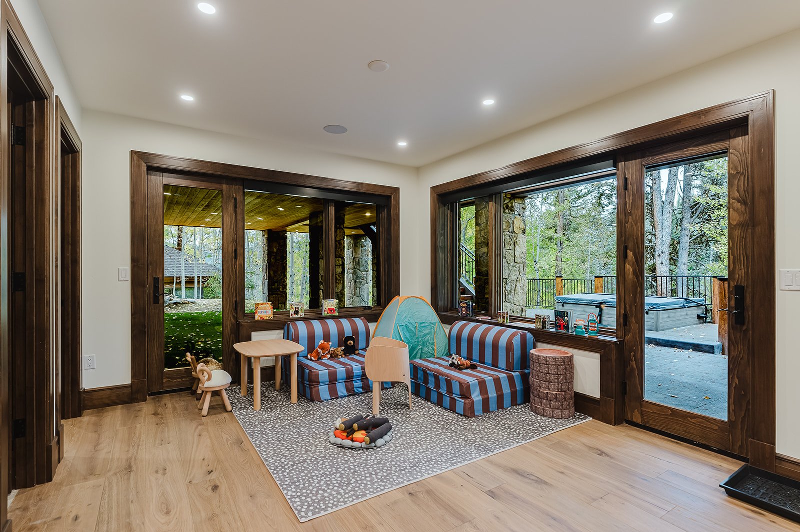
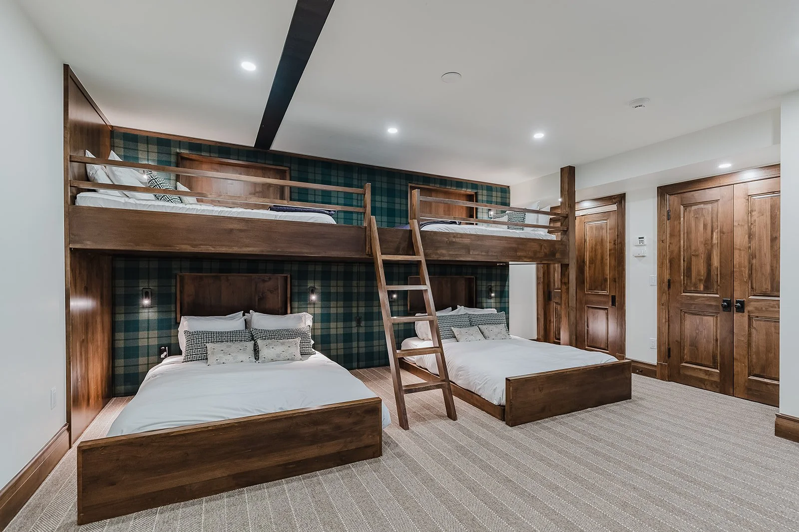
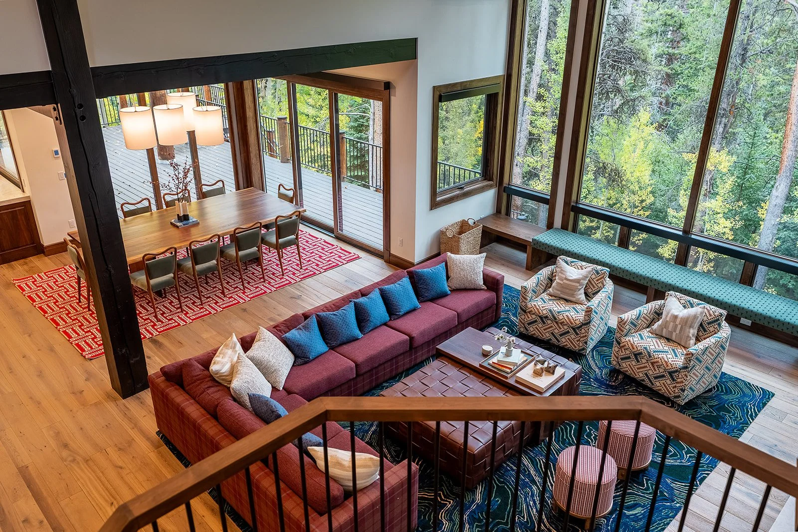
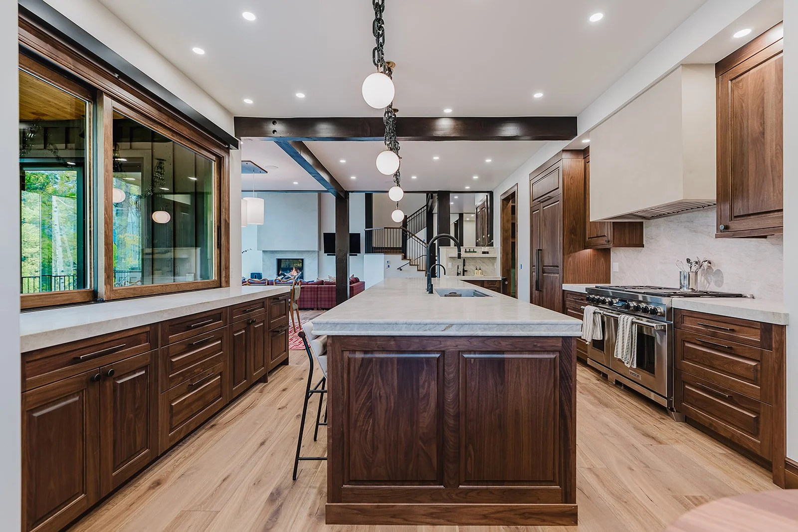
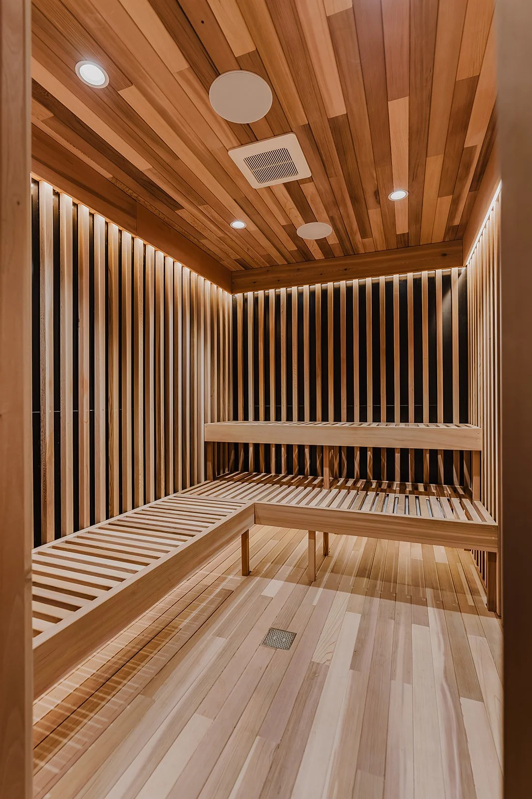
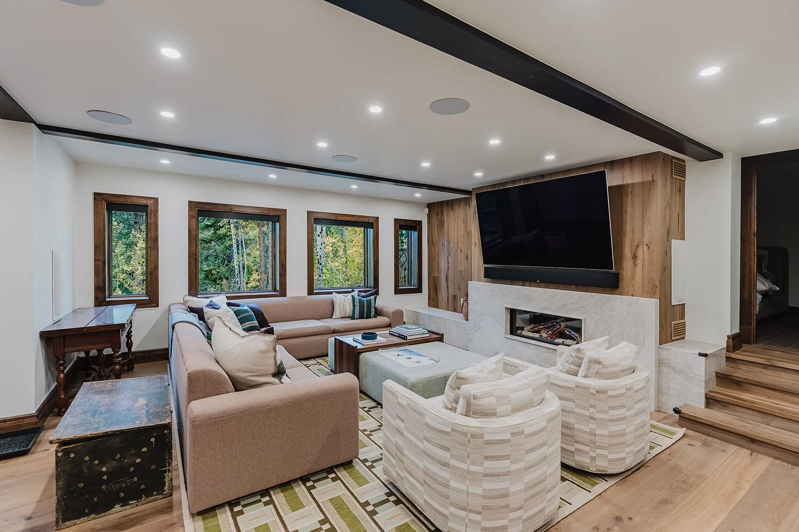
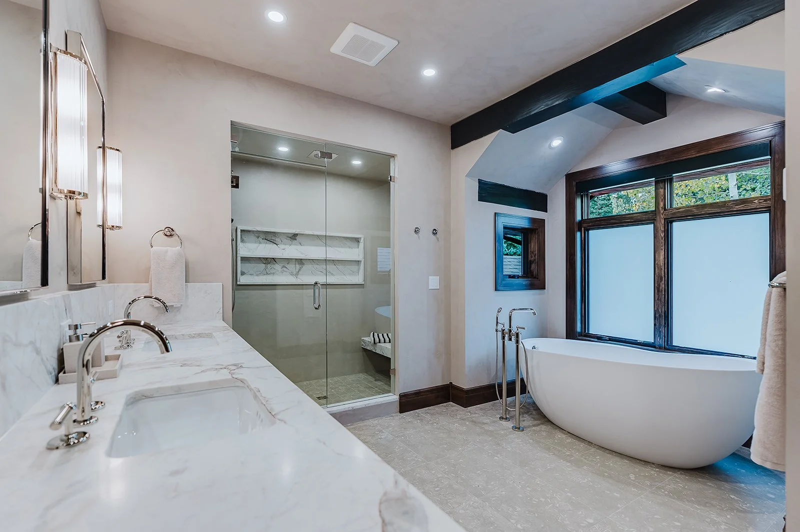
Rockridge Building Company took the interior down to the studs and rebuilt it around the family’s vision, preserving the home’s unique mountain character while rethinking how every space functioned. The kitchen, great room, and rebuilt deck now flow seamlessly together, emphasizing the expansive windows and providing comfortable gathering spaces for more than 20 guests. Two custom bunk rooms and redesigned guest rooms created more space for friends and family to stay, while thoughtfully planned living and play areas gave the children room to explore, make memories, and grow into the home.
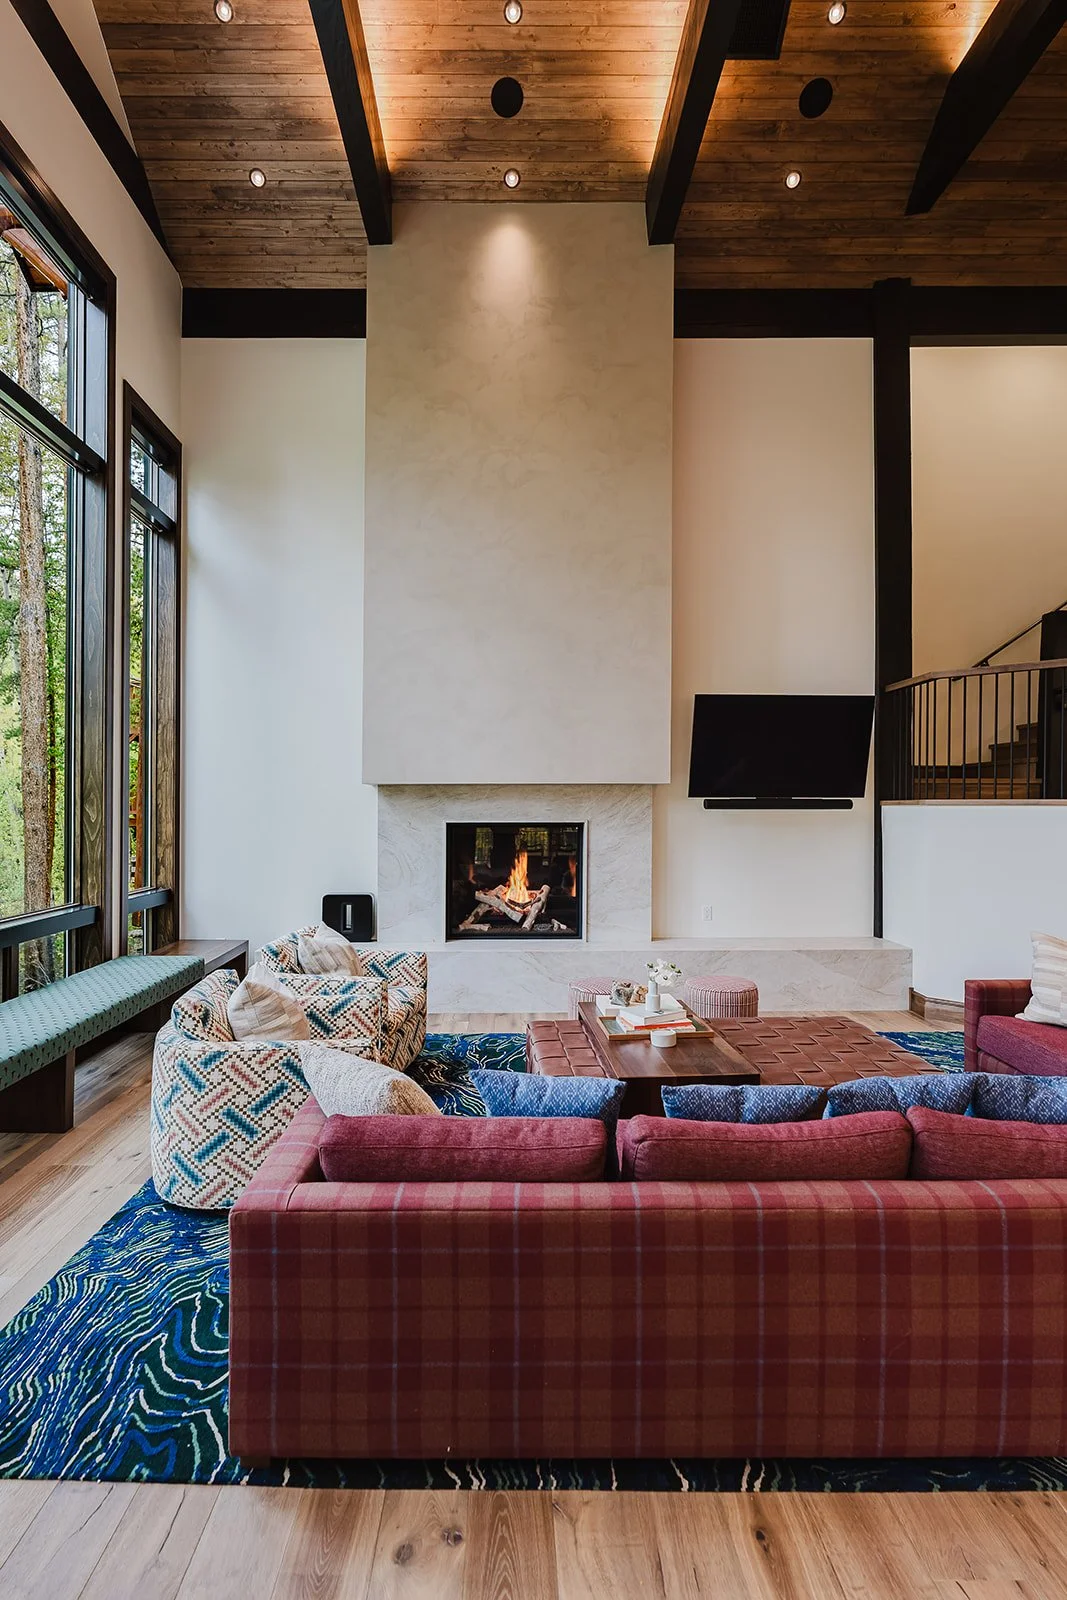
Their favorite space, the great room, reflects the spirit of the entire remodel: open, connected, and cozy. Built for their lives today and designed to evolve as their children grow, the home is ready for years of family traditions, friendships, and mountain adventures.
“TESTIMONIAL”


